


Address
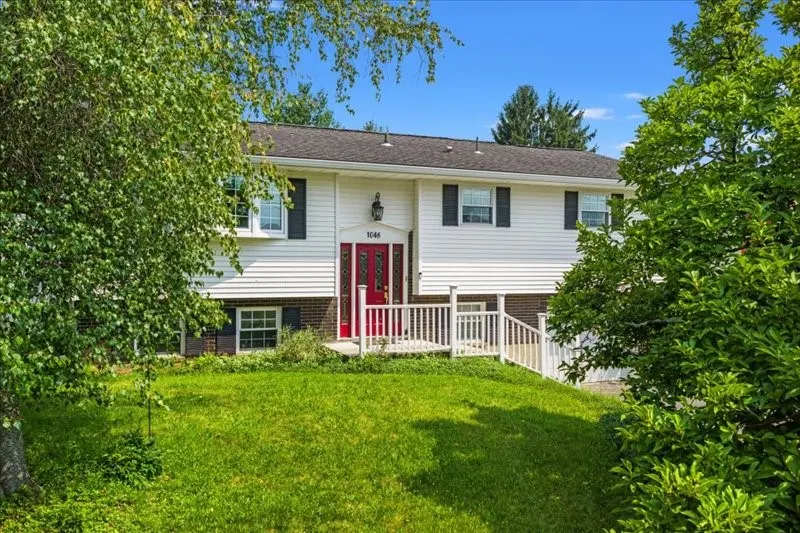
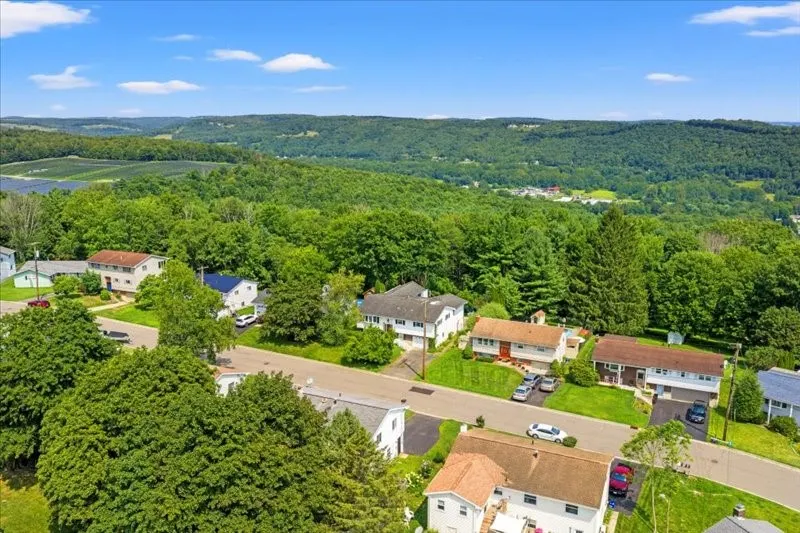
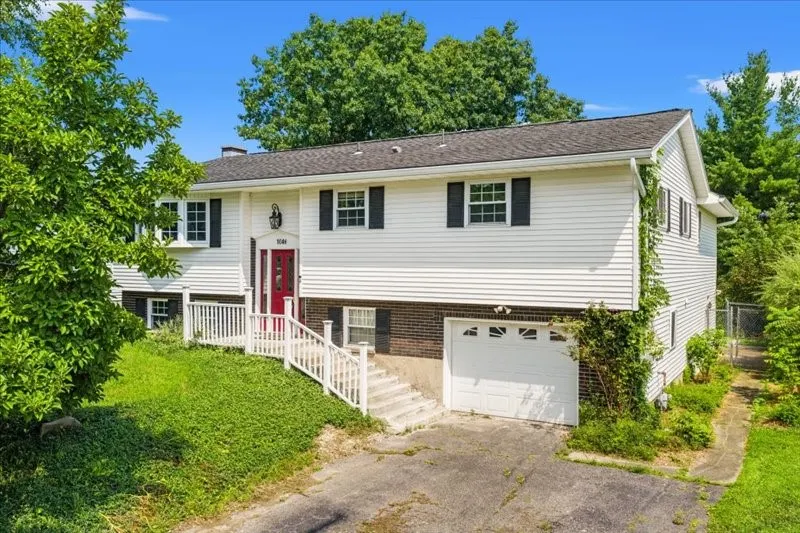
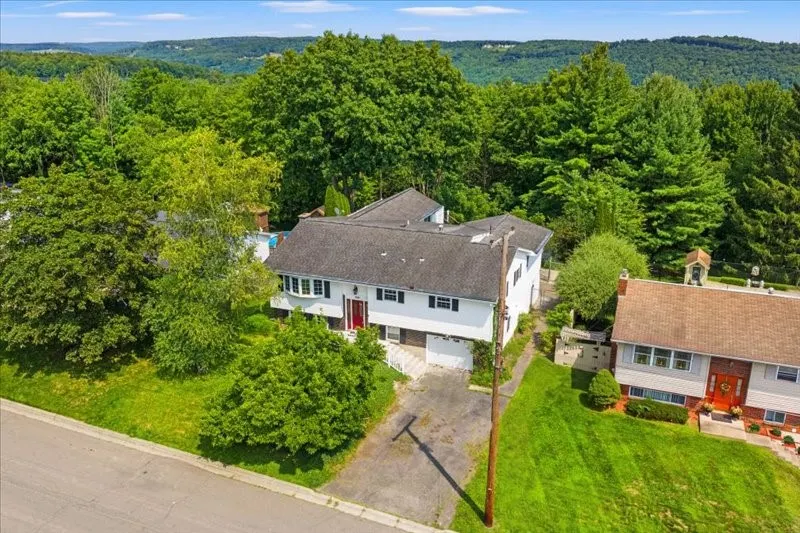
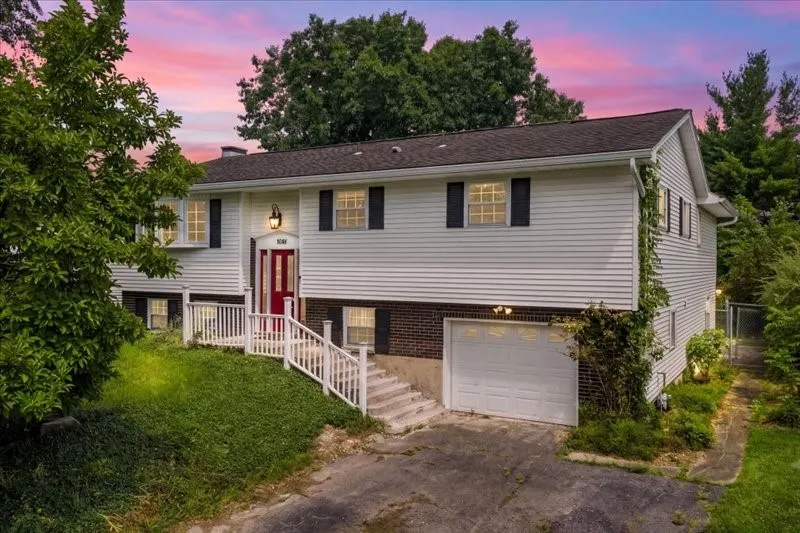
1048 Schuyler Street, Endicott, NY
Price
$ 389,900
Property Attributes
- MLS#337496
- TypeSingle Family
- Listing Status Active
- CountyBroome
- CityEndicott
- AreaUnion
- NeighborhoodBoswell Hill Estates Sub #5
- Zip13760
- Style
- Year Built1965
- Taxes$ 6719
- Price$ 389,900
- Bedrooms4
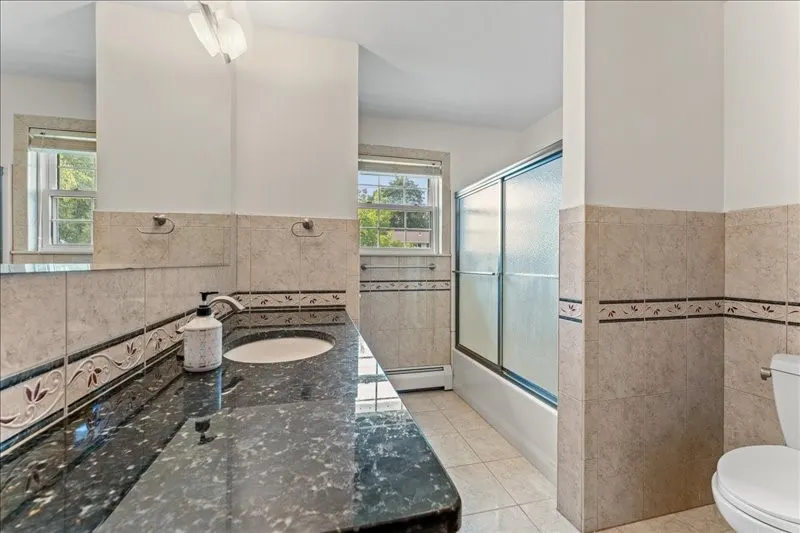
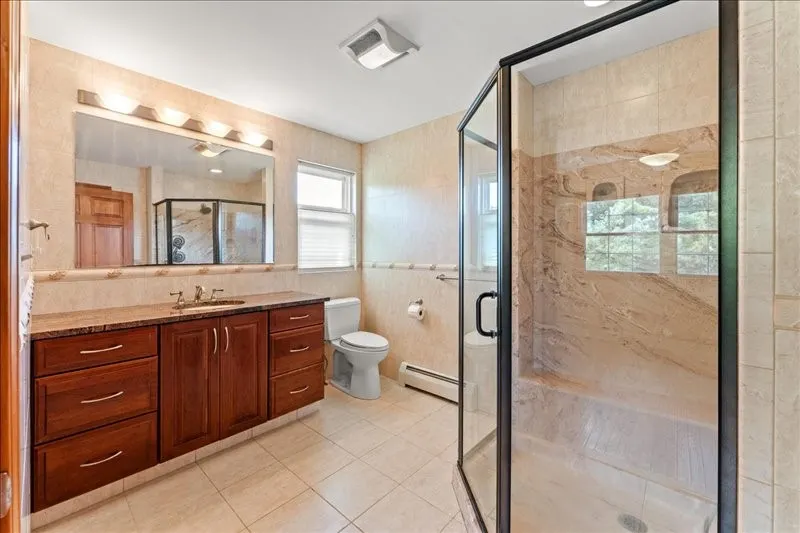
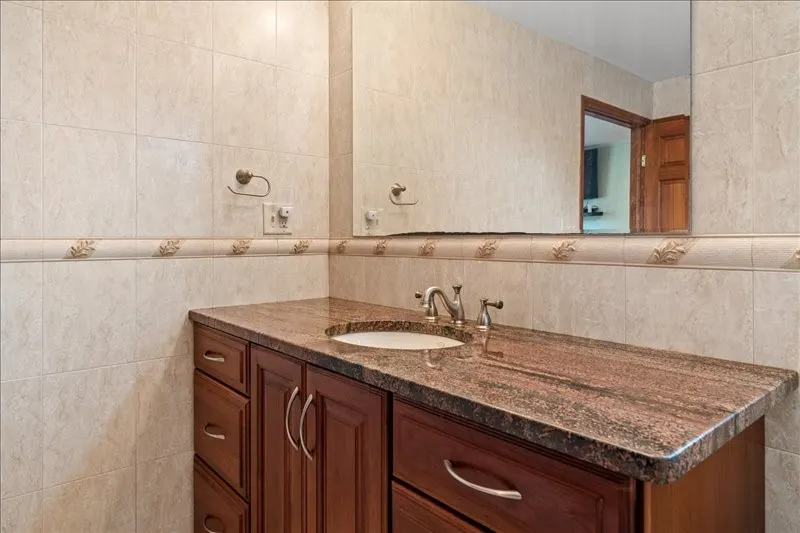
- Full Bathrooms2
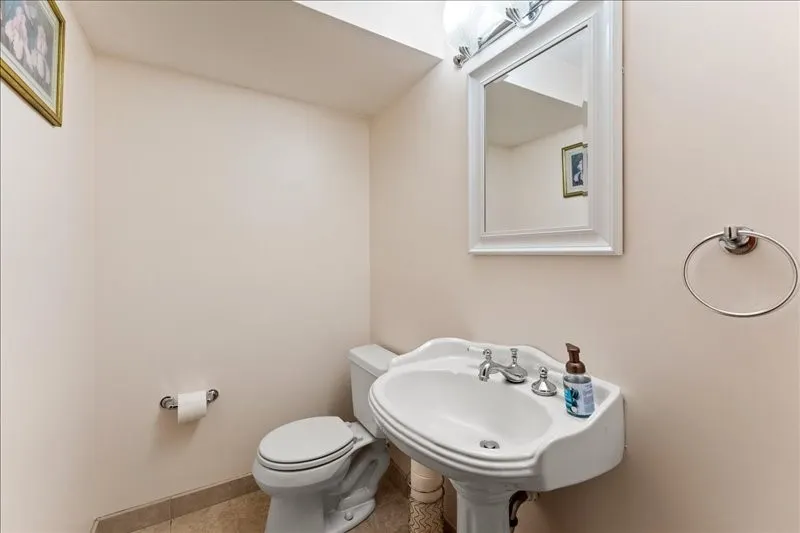
- Half Bathrooms1
- Sqr Footage4107
Data Source:
Greater Binghamton Association of REALTORS®
Property Description
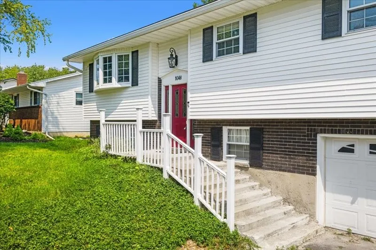
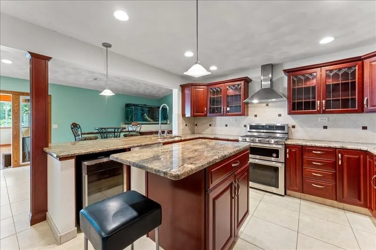
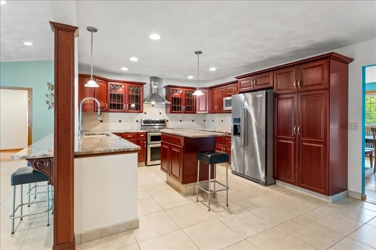
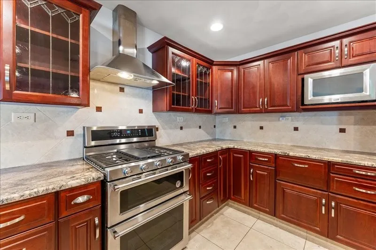
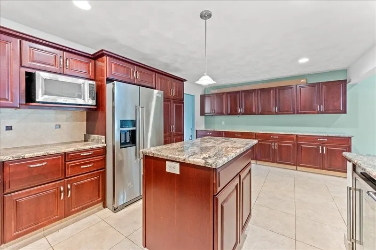
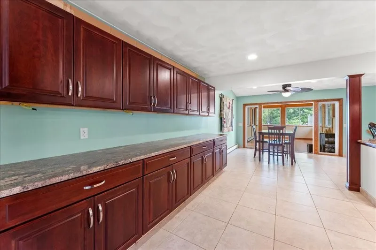
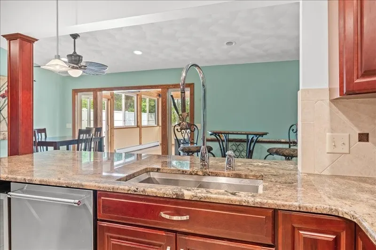
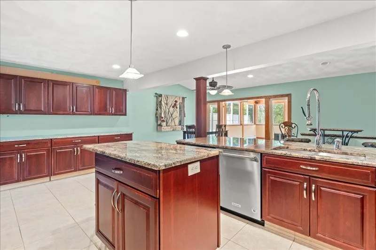
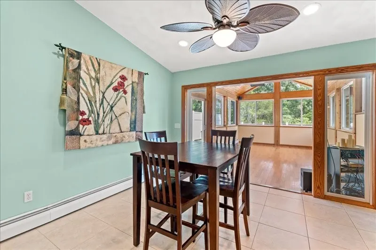
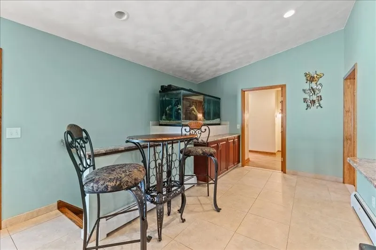
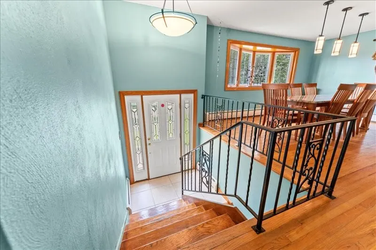
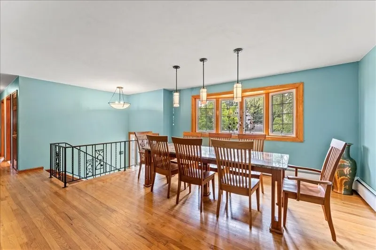
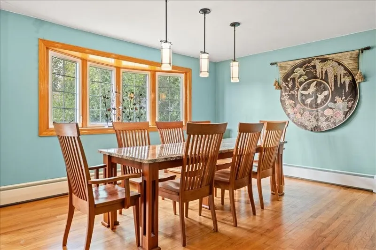
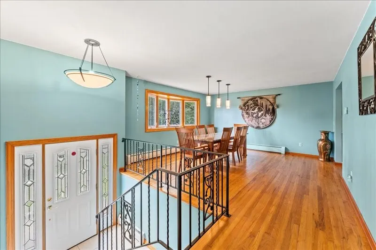
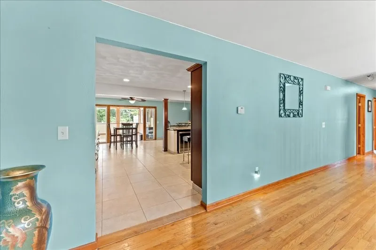
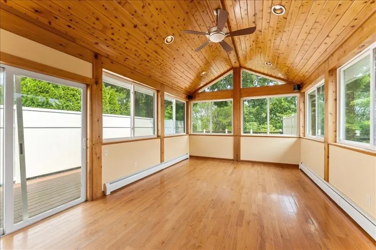
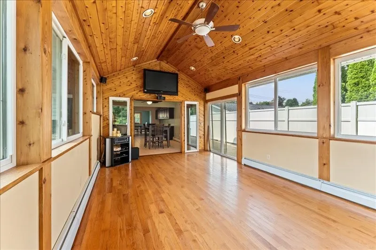
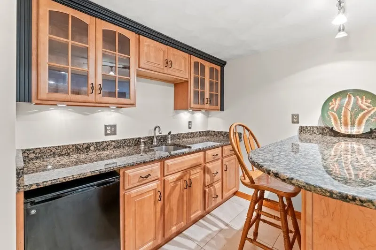
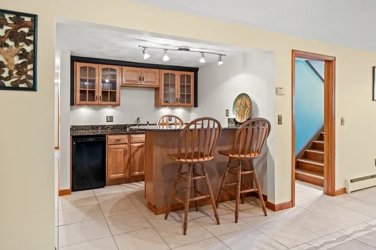
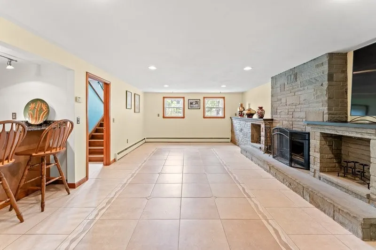
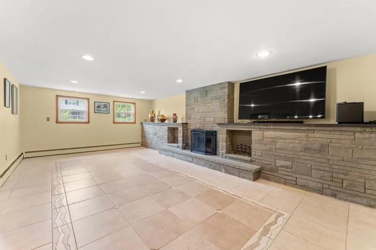
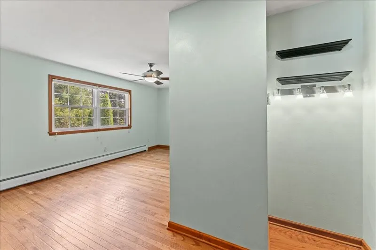
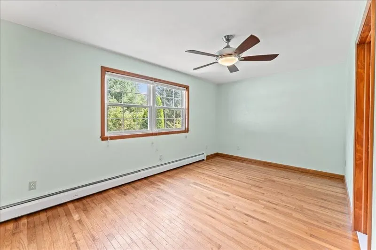
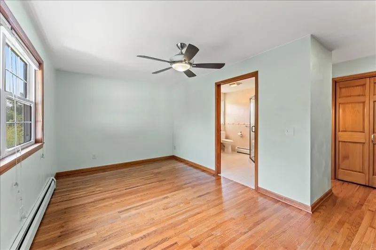
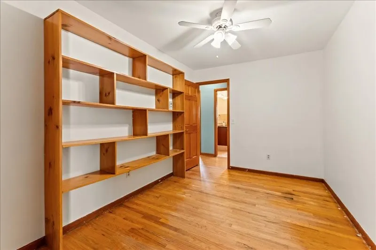
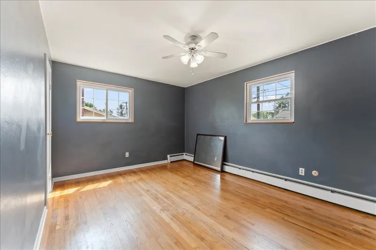
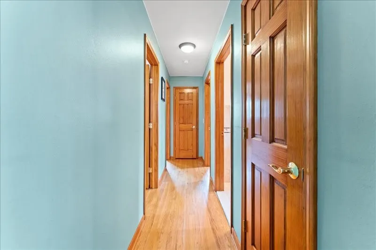
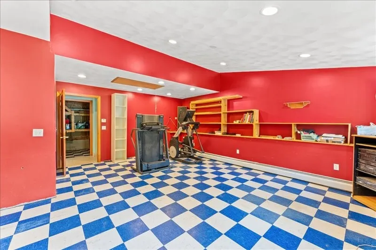
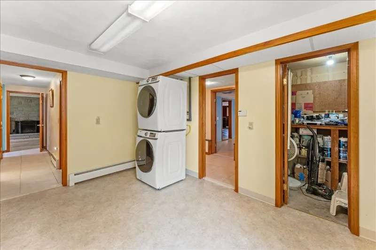
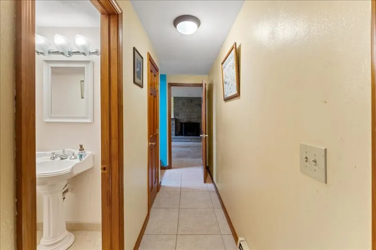
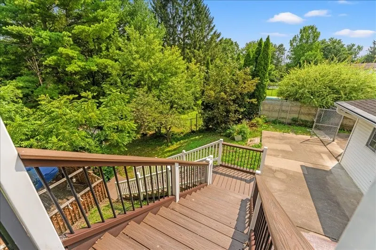
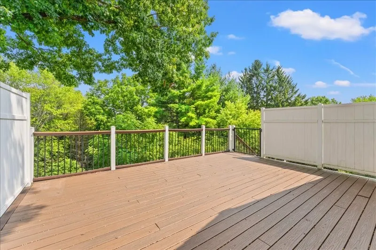
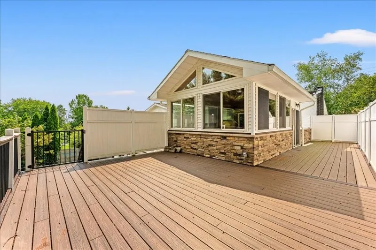
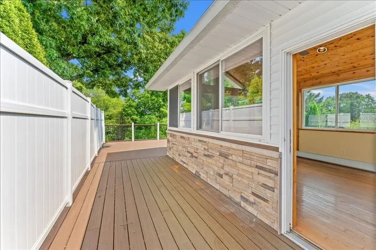
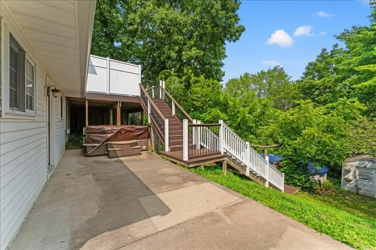
Discover the space, flexibility, and beauty of 1048 Schuyler Street in Endicott! Offering over 4,000 square feet of living space, this impressive home provides plenty of room for everyone to spread out and enjoy. The gorgeous chef’s kitchen offers an abundance of space and is sure to be the heart of the home. Need room for hobbies or work? You’ll find a large exercise room, two workshops, and a dedicated home office to accommodate it all. Step outside onto the beautiful elevated deck overlooking the property, or head down to the walkout lower level, which opens to a welcoming patio. With incredible space inside and out, this home truly has room for it all.
| Elementary School |
|---|
| Ann G. McGuinness Elementary School |
| Price History | |
|---|---|
| 8/14/2026 | Listed $380,900 |
| 8/14/2026 | 2$389,900 |
General Features
| Sewer | Public Sewer |
|---|---|
| Utilities | Cable Available |
| Township | Union |
| Property Subtype | Single Family Residence |
| Ownership | OWNER |
| County | Broome |
| Property Type | Residential |
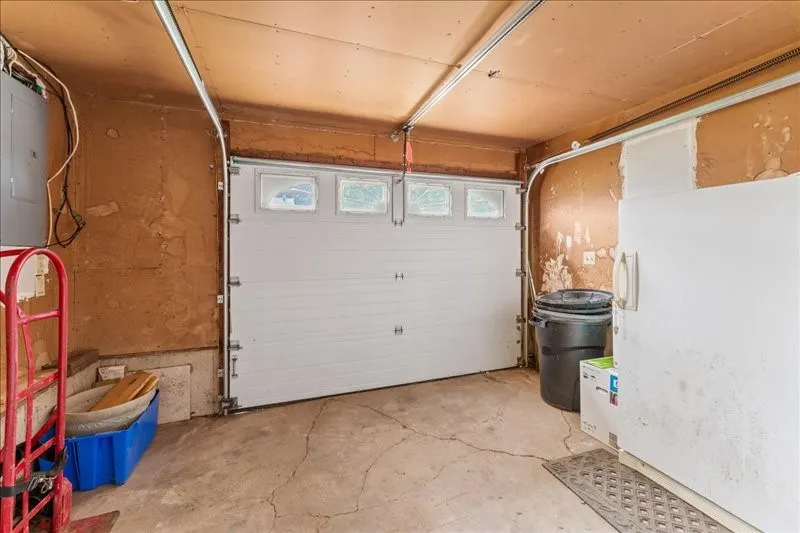
| Attached Garage | true |
| Garage Y/N | true |
| Status | Active |
| Directions | Rt 26 in Endicott to Payne Rd Right onto Leon Dr, Right onto Antoinette Dr then right onto Schuyler St, house is 1048 on the right. |
| ModificationTimestamp | 2026-09-20T18:00:53.987-00:00 |
| High School District | Union Endicott |
| MLS Area | Area 05 |
| Lot Size Units | Acres |
| Elementary School | Ann G. McGuinness |
| Tax Annual Amount | 6719 |
| Virtual Tour | https://www.propertypanorama.com/instaview/gbar/337496 |
| Standard Status | Active |
| Middle/Junior School District | Union Endicott |
| Elementary School District | Union Endicott |
| Tax Assessed Value | 5700 |
| Virtual Tour | https://www.propertypanorama.com/instaview/gbar/337496 |
| Property Sub Type Additional | Single Family Residence |
| Construction Materials | Aluminum Siding,Vinyl Siding |
| Year Built | 1965 |
| City | Endicott |
| PostalCity | Endicott |
| Heating | Baseboard |
| Possession | Close Of Escrow |
| Appliances | Dryer,Dishwasher,Free-Standing Range,Gas Water Heater,Refrigerator,Washer |
| Garage Spaces | 1 |
| Patio/Porch Features | Deck,Open |
| Architectural Style | Contemporary |
| Total Rooms | 17 |
| Full Baths | 2 |
| Cooling | None |
| Subdivision Name | Boswell Hill Estates Sub #5 |
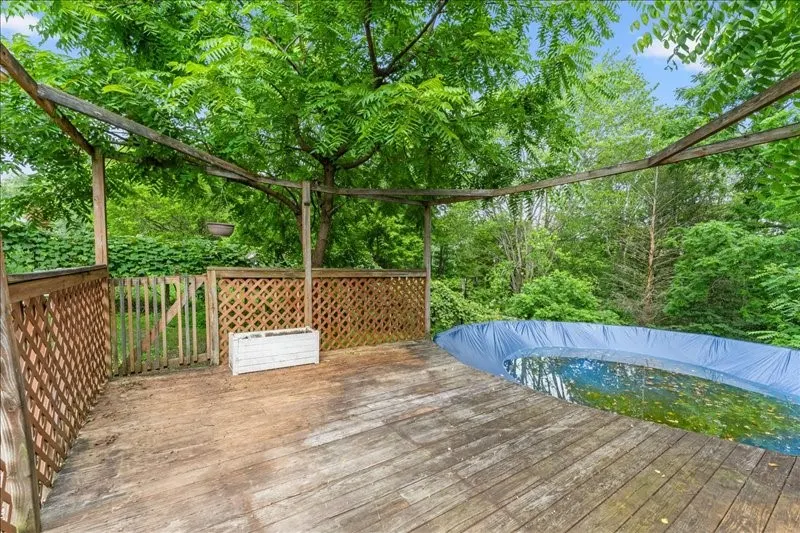
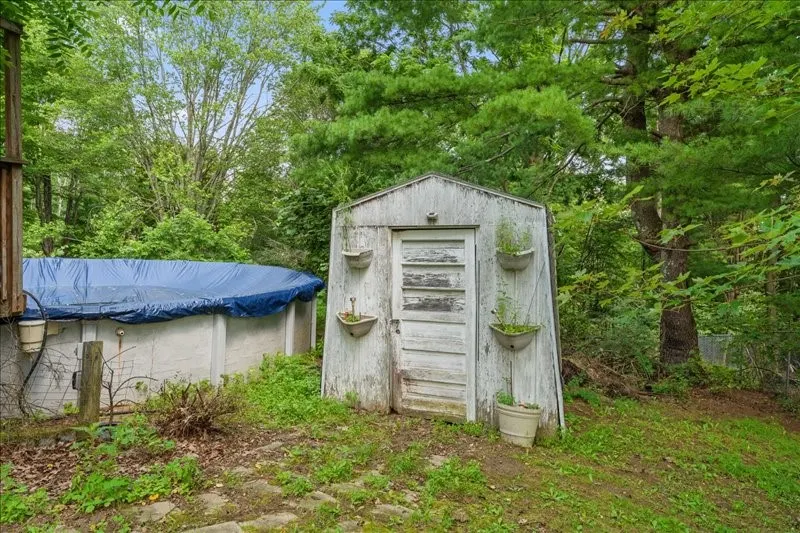
| Pool Features | Above Ground |
| Spa Features | Hot Tub |
Interior Features
| Air Conditioning Y/N | false |
|---|---|
| Heating Y/N | true |
| Fireplace Y/N | true |
| Total Baths | 3 |
| Flooring | Carpet,Hardwood,Laminate,Tile,Vinyl |
| Above Grade Finished Area | 2257 |
| Half Baths | 1 |
| Total Bedrooms | 4 |
| Below Grade Finished Area | 1850 |
| Fireplace Features | Family Room,Wood Burning |
| Interior Amenities | Hot Tub/Spa,Workshop |
| Basement | Walk-Out Access |
| Total Fireplaces | 1 |
Exterior Features
| Lot Features | Sloped Down,Level |
|---|---|
| Lot Size Area | 0.41 |
| Spa | true |
| Water Source | Public |
| Exterior Amenities | Deck,Pool |
| Parking Features | Attached,Garage,One Car Garage |
| Foundation Details | Basement |
| Lot Dimensions | 66x270 |
| Inclusions | WINDOW TREATMENTS-SOME |
Amenities
- Foreclosure
- Views
- Short Sale
- New Construction
- Adult 55+
- Lease To Own
- No HOA Fees
- Furnished
- Primary On Main
- Air Conditioning
- Seller Finance
- Green
- Fixer Upper
- Horse
- Golf
- Fireplace
- Deck
- Garage
- Basement
- Pool
Property vs Single Family Average in 13760
Price
Taxes
Year Built
 All information deemed reliable but not guaranteed. All properties are subject to prior sale, change or withdrawal. Neither listing broker(s) or information provider(s) shall be responsible for any typographical errors, misinformation, misprints and shall be held totally harmless. Listing(s) information is provided for consumer's personal, non-commercial use and may not be used for any purpose other than to identify prospective properties consumers may be interested in purchasing. The data relating
