
Price Reduction
Address
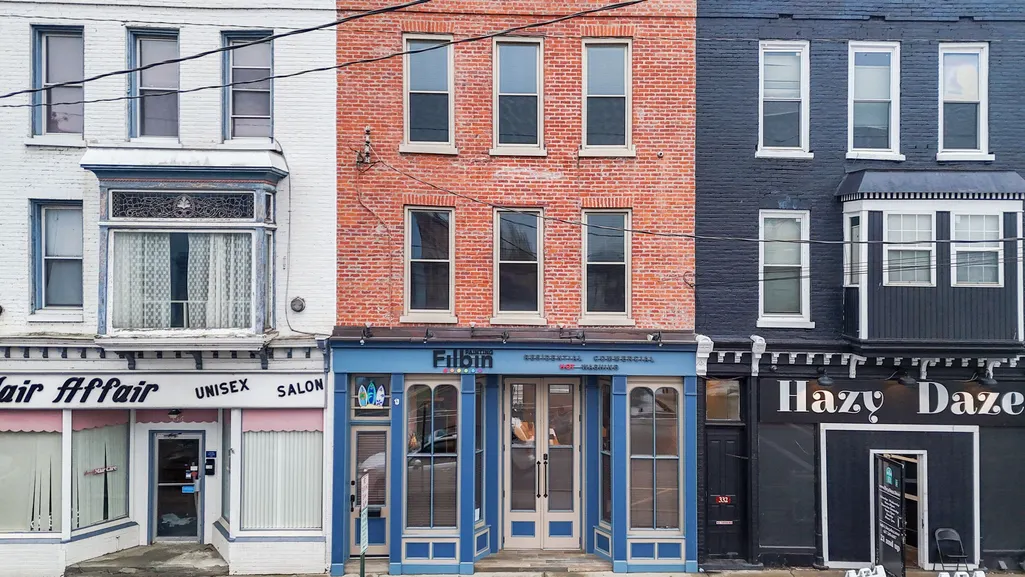
334 Broad Street, Waverly, NY
Price
$ 349,999
Property Attributes
- MLS#336529
- TypeSingle Family
- Listing Status Active
- CountyTioga
- CityWaverly
- AreaOther
- Zip14892
- Style
- Year Built1856
- Taxes$ 2708
- Price$ 349,999
- Bedrooms2
- Full Bathrooms2
- Half Bathrooms1
- Sqr Footage4400
Data Source:
Greater Binghamton Association of REALTORS®
Property Description
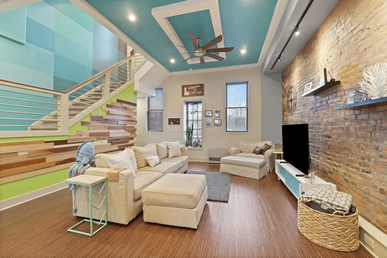
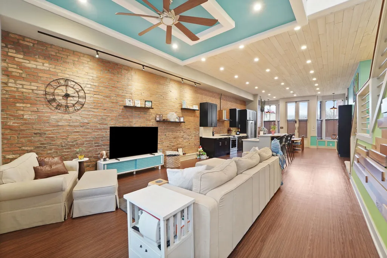
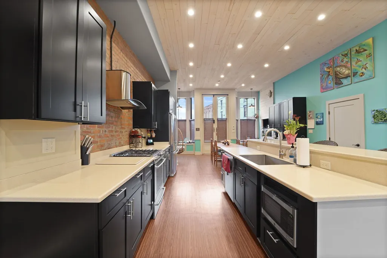
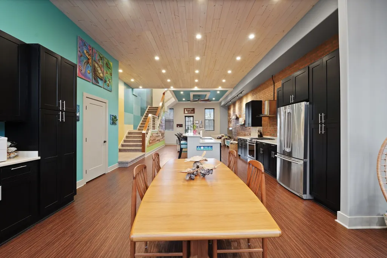
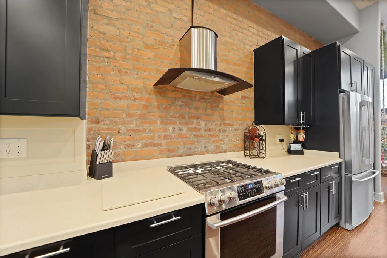
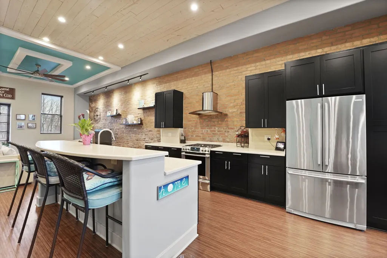
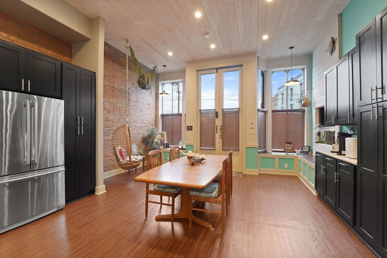
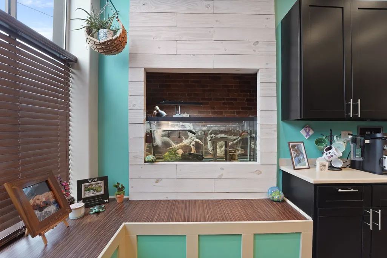
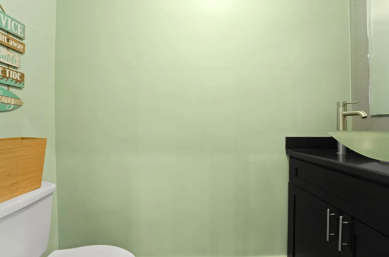
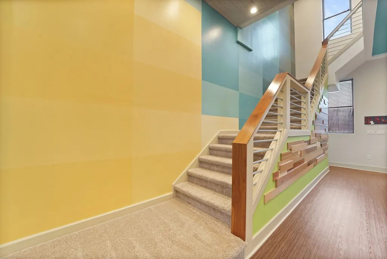
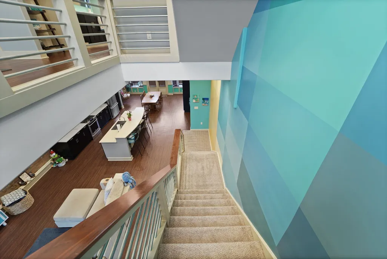
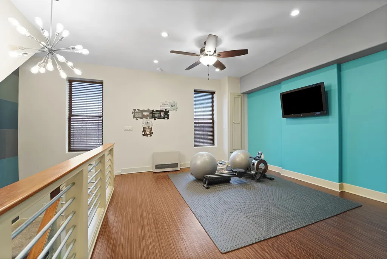
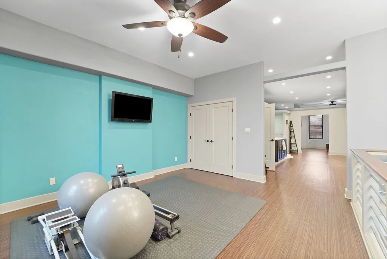
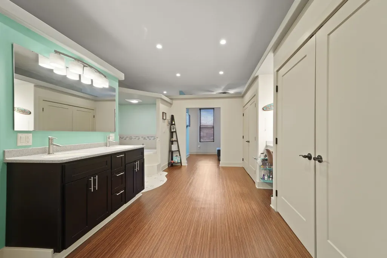
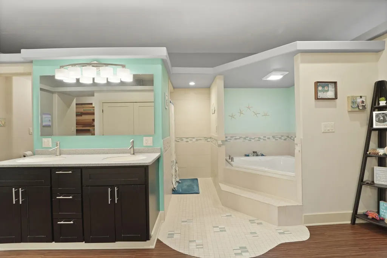
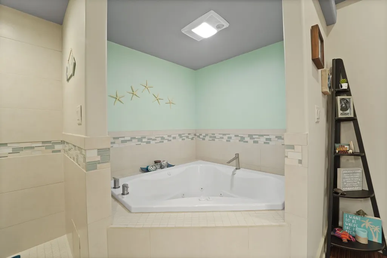
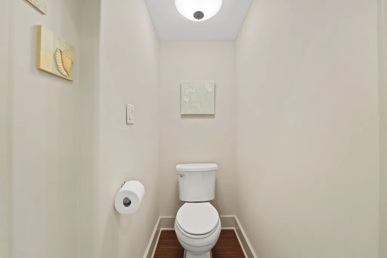
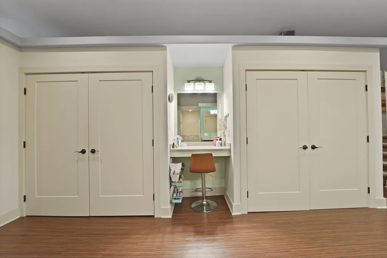
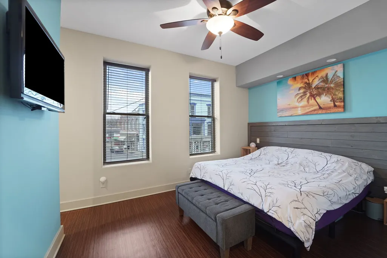
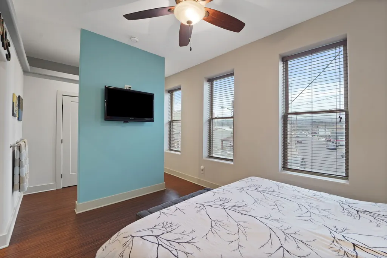
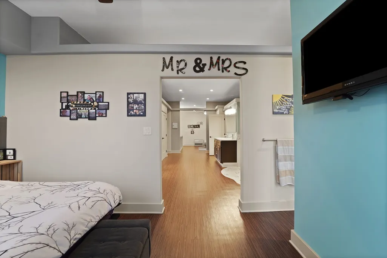
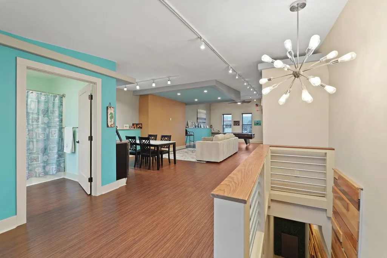
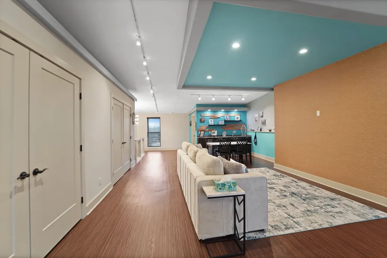
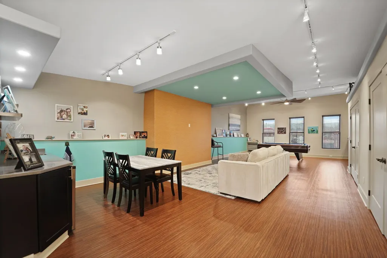
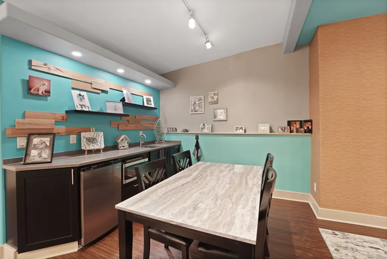
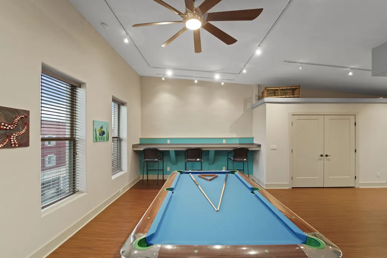
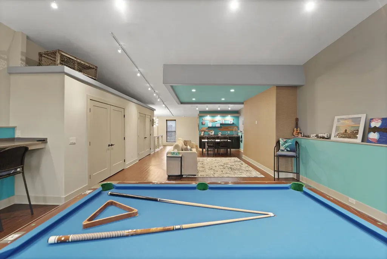
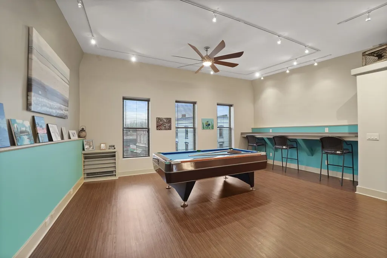
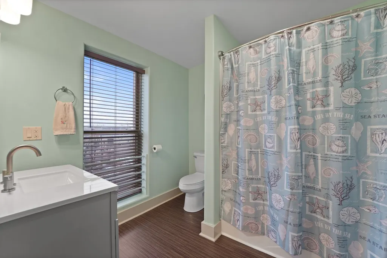
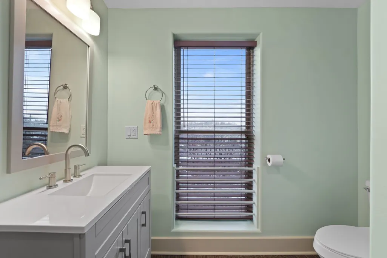
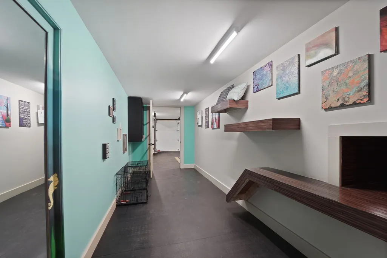
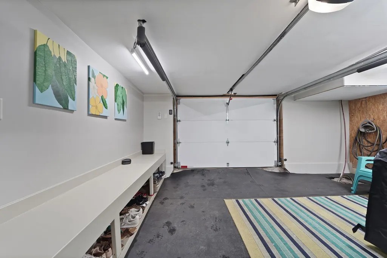
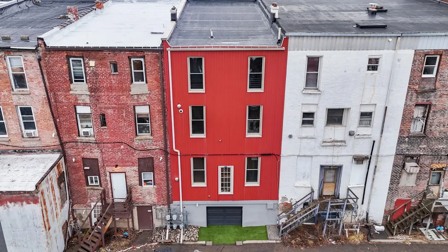
Stunning Fully Updated Home in Prime Waverly Location. Discover this modern, fully updated home nestled in the heart of Waverly, just steps away from vibrant shops, delightful restaurants, and serene parks. This exceptional residence boasts a spacious primary bedroom with a luxurious en-suite bathroom and convenient laundry facilities, offering both comfort and functionality. With modern finishes throughout, this home is move-in ready and requires no maintenance or updates—perfect for those seeking an effortless lifestyle. Enjoy the added benefit of low taxes, making this home not just beautiful but also economically wise. 35 minutes from Binghamton or Ithaca, 20 minutes to Elmira. 4 minute drive to Guthrie Hospital. Don't miss the chance to own a piece of Waverly paradise that truly has it all! Owner is related to listing agent. View the video link here https://listings.mannamediaco.com/videos/019c7baa-17ab-7183-887e-c4002c1cb286
| Elementary School |
|---|
| Lincoln Street Elementary School |
| Price History | |
|---|---|
| 6/18/2026 | Listed $399,999 |
| 9/4/2026 | 13$349,999 |
General Features
| Sewer | Public Sewer |
|---|---|
| Township | Other |
| Property Subtype | Single Family Residence |
| Ownership | OWNER |
| County | Tioga |
| Property Type | Residential |
| Attached Garage | true |
| Garage Y/N | true |
| Status | Active |
| Directions | 17W towards Elmira to exit 61, left on Cayuta Ave, left on Broad Street. |
| ModificationTimestamp | 2026-09-04T22:14:33.127-00:00 |
| High School District | Waverly |
| MLS Area | Area 12 |
| Lot Size Units | Square Feet |
| Elementary School | Lincoln Street |
| Tax Annual Amount | 2708 |
| Virtual Tour | https://www.propertypanorama.com/instaview/gbar/336529 |
| Standard Status | Active |
| Middle/Junior School District | Waverly |
| Elementary School District | Waverly |
| Tax Assessed Value | 75000 |
| Virtual Tour | https://www.propertypanorama.com/instaview/gbar/336529 |
| Property Sub Type Additional | Single Family Residence |
| Construction Materials | Brick |
| Year Built | 1856 |
| City | Waverly |
| PostalCity | Waverly |
| Heating | Forced Air |
| Possession | Close Of Escrow |
| Appliances | Dryer,Dishwasher,Free-Standing Range,Gas Water Heater,Microwave,Refrigerator,Washer |
| Garage Spaces | 1 |
| Architectural Style | Three Story |
| Full Baths | 2 |
| Cooling | Ceiling Fan(s) |
| Stories Count | 3 |
| Levels | Three Or More |
| Accessibility | Accessible Entrance |
Interior Features
| Heating Y/N | true |
|---|---|
| Total Baths | 3 |
| Flooring | Carpet,Tile,Vinyl |
| Above Grade Finished Area | 3300 |
| Half Baths | 1 |
| Total Bedrooms | 2 |
| Below Grade Finished Area | 1100 |
| Window Features | Insulated Windows |
| Basement | Walk-Out Access |
Exterior Features
| Lot Features | Level |
|---|---|
| Lot Size Area | 5200 |
| Water Source | Public |
| Parking Features | Basement,Garage |
| Foundation Details | Basement |
| Lot Dimensions | 22 x 50 |
| Inclusions | CARBON MONOXIDE DETECTOR,SMOKE DETECTORS,SUMP PUMP |
Amenities
- Foreclosure
- Views
- Short Sale
- New Construction
- Adult 55+
- Lease To Own
- No HOA Fees
- Furnished
- Primary On Main
- Air Conditioning
- Seller Finance
- Green
- Fixer Upper
- Horse
- Golf
- Fireplace
- Deck
- Garage
- Basement
- Pool
Property vs Single Family Average in 14892
Price
Taxes
Year Built
 All information deemed reliable but not guaranteed. All properties are subject to prior sale, change or withdrawal. Neither listing broker(s) or information provider(s) shall be responsible for any typographical errors, misinformation, misprints and shall be held totally harmless. Listing(s) information is provided for consumer's personal, non-commercial use and may not be used for any purpose other than to identify prospective properties consumers may be interested in purchasing. The data relating
